
Climate Control Planned Before Walls Go Up
New Construction HVAC Systems in Crestview for builders working on residential and commercial projects
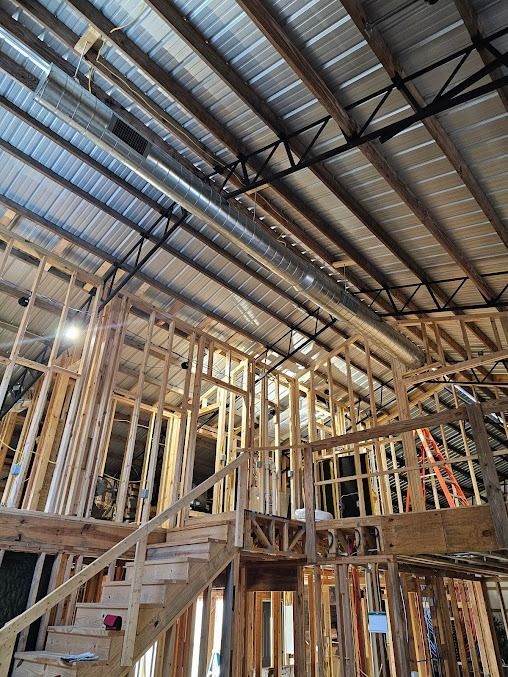
Installing HVAC systems during new construction allows equipment placement, duct routing, and register locations to be planned around the building's actual layout rather than retrofitted into existing spaces. Accurate Air Solutions LLC coordinates with builders and contractors in Crestview to design heating and cooling systems that meet energy code requirements while fitting within framing, plenum spaces, and mechanical rooms. Early involvement in the planning phase prevents conflicts between duct runs and structural elements that complicate installation and reduce efficiency.
System planning begins with load calculations that account for insulation levels, window placement, ceiling height, and occupancy patterns specific to the building's intended use. Equipment sizing, duct layout, and zoning controls are finalized before rough-in, ensuring compatibility with electrical service, ventilation requirements, and space constraints.
Arrange an on-site consultation to review mechanical plans and coordinate installation timelines with your construction schedule.
How New Build HVAC Differs From Replacement Work
Ground-up installation offers control over equipment location, duct pathways, and system architecture that replacement projects cannot match. Air handlers can be positioned to minimize duct runs, condenser pads placed for serviceability and noise control, and return air paths built into wall cavities rather than added as exposed ductwork. Energy code compliance in Florida requires minimum SEER ratings, proper duct sealing verified by testing, and ventilation rates that meet fresh air requirements for occupied spaces.
After system startup, you notice even temperatures across all zones, quiet operation as equipment and ductwork are isolated from living spaces, and predictable energy costs that align with the building's design efficiency. Thermostats respond quickly to load changes because duct runs are short and properly sized, eliminating the lag common in systems forced to push air through long, undersized pathways.
Builder and contractor collaboration ensures rough-in happens on schedule, avoiding delays that hold up insulation, drywall, or other trades waiting for mechanical work to finish. System automation integration can be pre-wired during construction, making smart controls and zoning simpler to implement than adding them to finished buildings.
Answers to Frequent Service Questions
Builders and property owners preparing for new construction typically want to understand timing, coordination, and system design decisions before breaking ground.
When does HVAC planning need to start for a new build?
System design should be finalized before framing begins so duct pathways, equipment locations, and electrical requirements can be incorporated into structural plans without conflicts.
What energy codes apply to new HVAC installations in Crestview?
Florida energy code mandates minimum SEER 14 for split systems, duct leakage testing to verify less than 6% total leakage, and mechanical ventilation sized to building occupancy and square footage.
How is equipment sizing determined for a building that doesn't exist yet?
Manual J load calculations use the building's planned insulation values, window specifications, orientation, and internal heat sources to predict heating and cooling demand before construction starts.
What coordination is needed between HVAC installation and other trades?
Ductwork rough-in must align with framing and electrical work, while equipment placement affects plumbing drain routing, gas line installation, and exterior finish details around condenser locations.
How does zoning work in new construction systems?
Separate thermostats and dampers are installed for different areas during rough-in, allowing independent temperature control for spaces with different usage patterns or sun exposure.
Accurate Air Solutions LLC handles system planning, installation, and testing from foundation to final inspection, ensuring your new building meets code requirements and performs as designed. Contact us to discuss HVAC design for your upcoming construction project.